Curtain Up at the Hofgarten
Interimsbau Aula, Universität Bonn
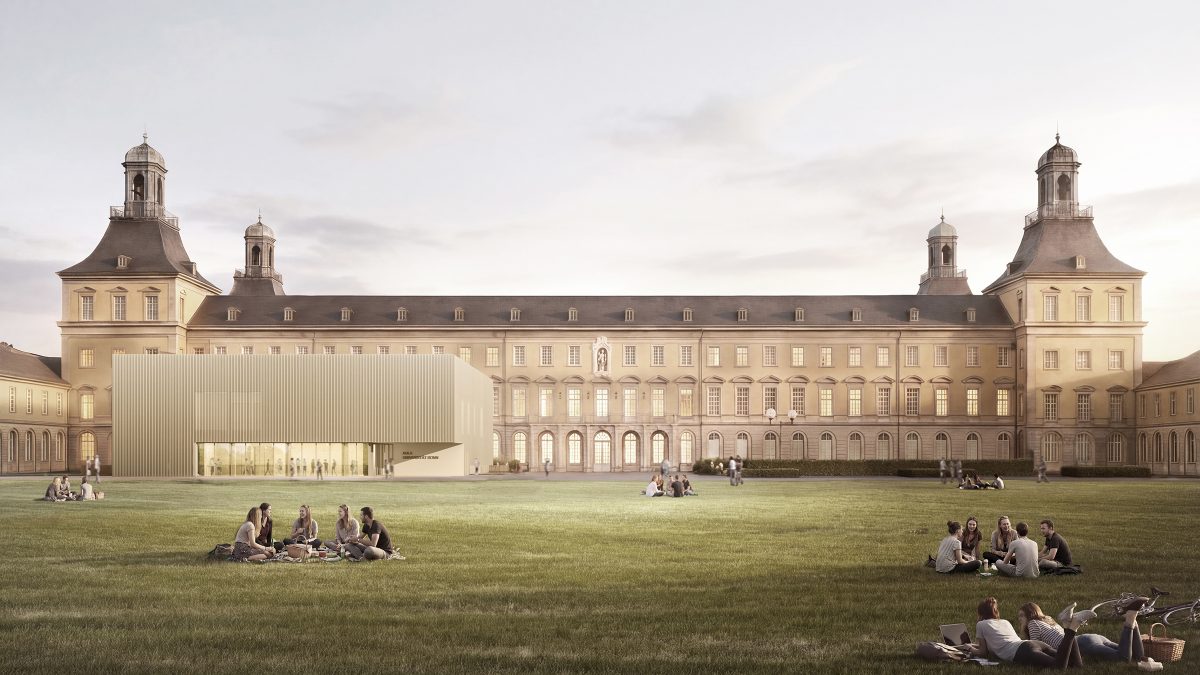
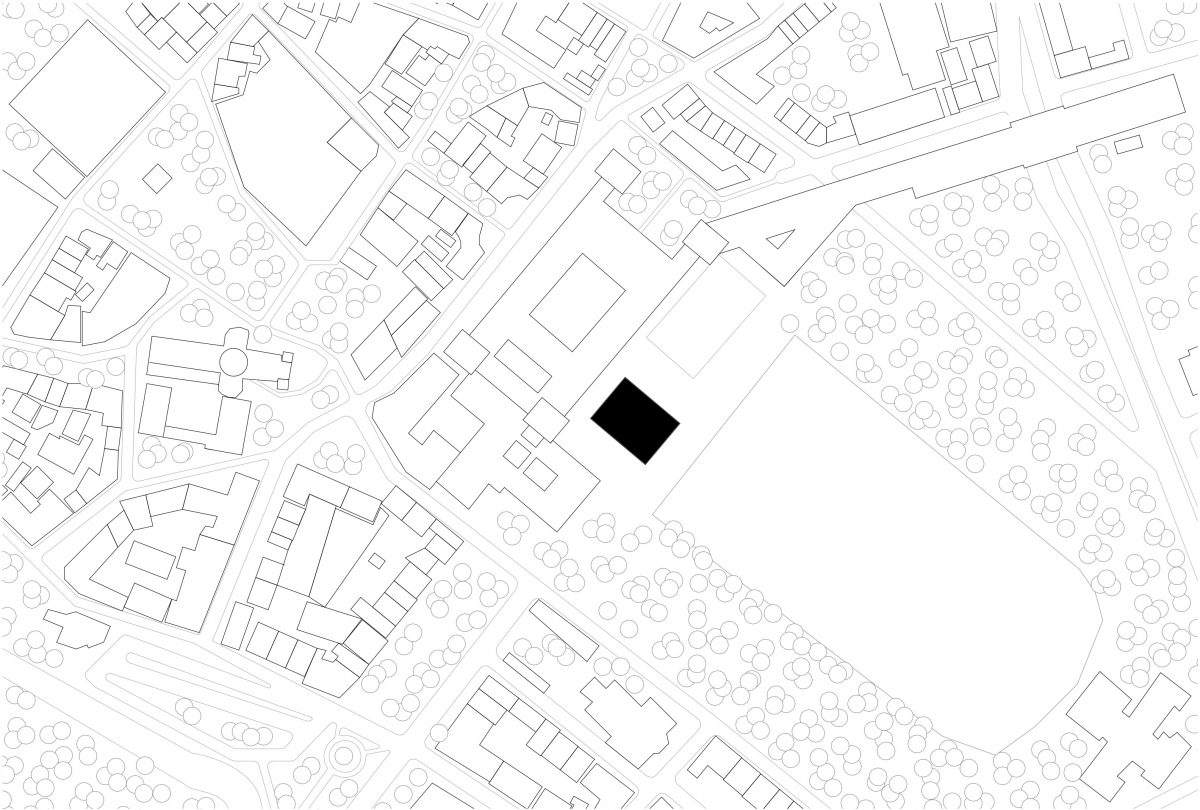
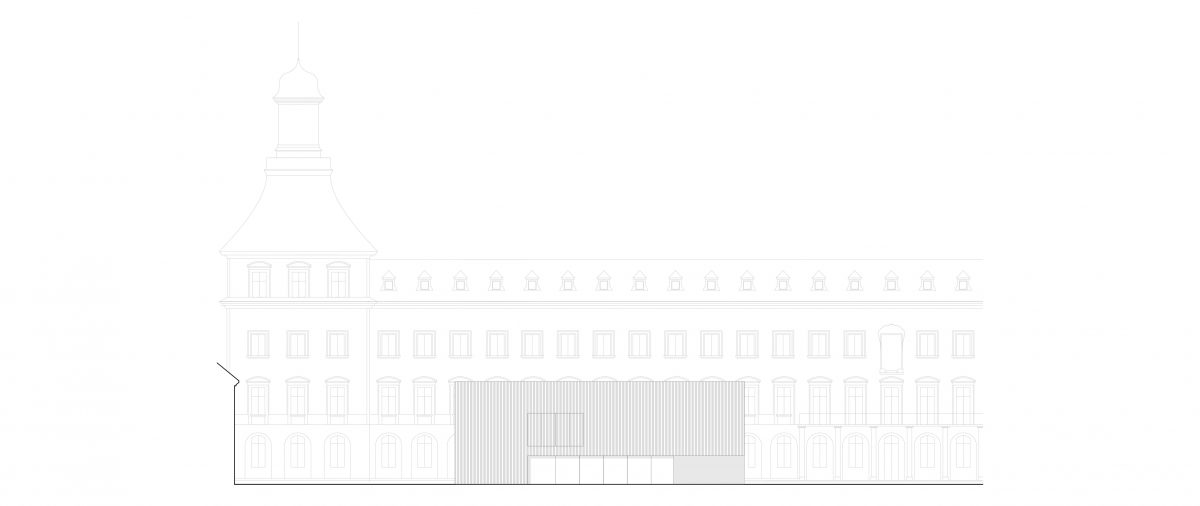
The temporary building for the University of Bonn’s auditorium is situated in one of the city’s most sensitive locations: directly in front of the Electoral Palace, overlooking the Hofgarten. The response to this context is restraint—yet with a sense of presence.
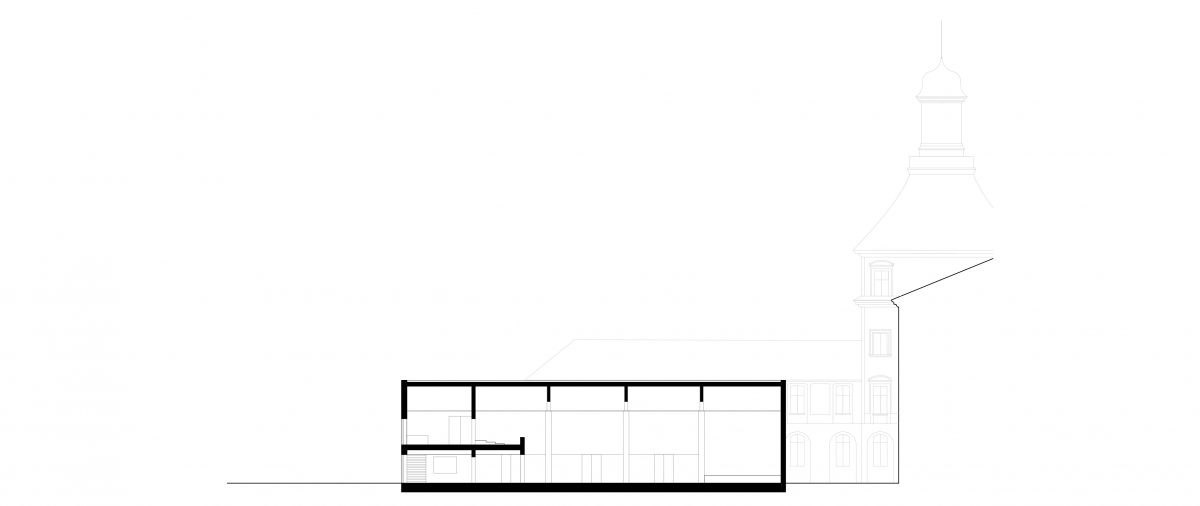
The two-story cube matches the height of the palace wings exactly, thus blending naturally into the historic visual axis. Its shell of perforated, corrugated sheet metal in a muted sand tone—derived from the gray and golden-yellow stucco surfaces of the Baroque palace—creates a lively texture depending on the angle of the light. The curtain, as a motif of the venue, extends from the interior to the exterior: in the hall, floor-to-ceiling curtains between the columns regulate the acoustics, while the corrugated façade skin translates this image outward.
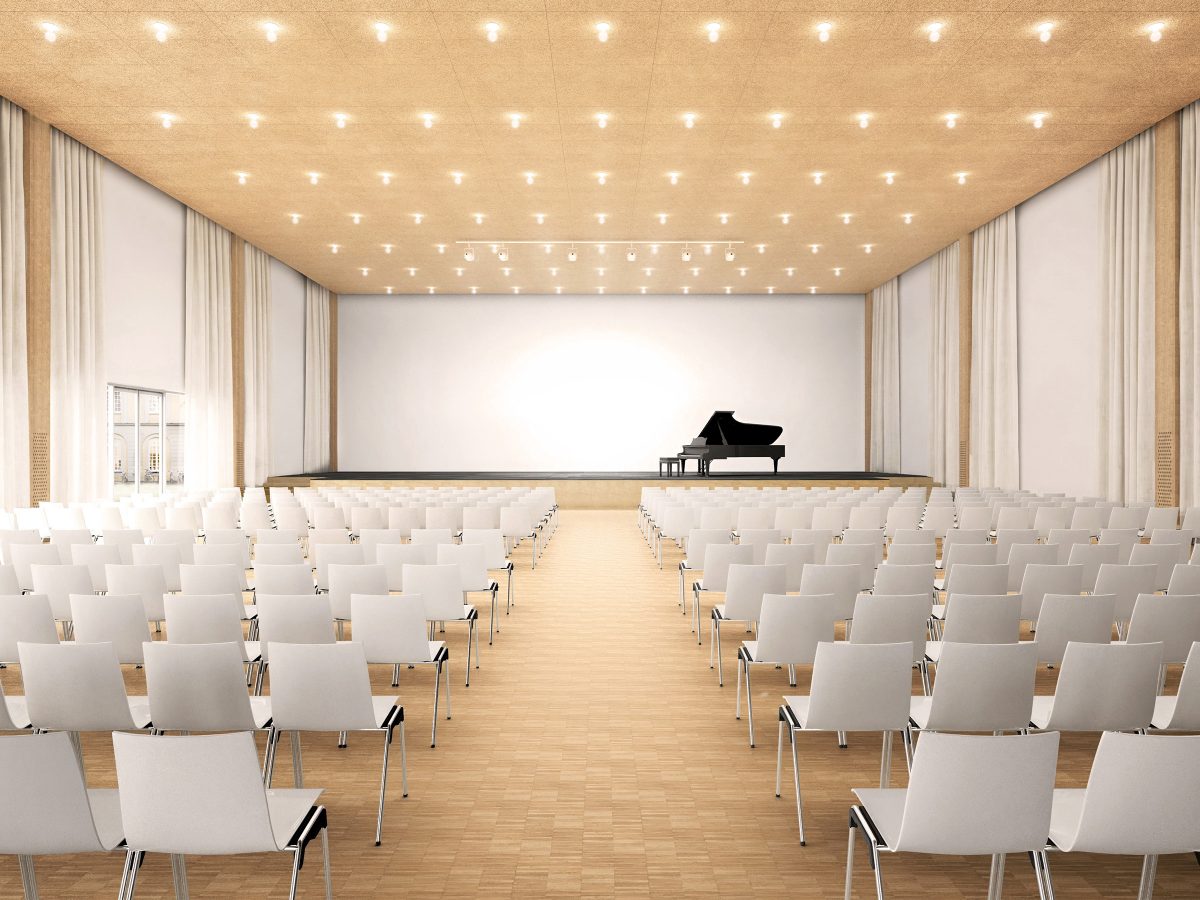
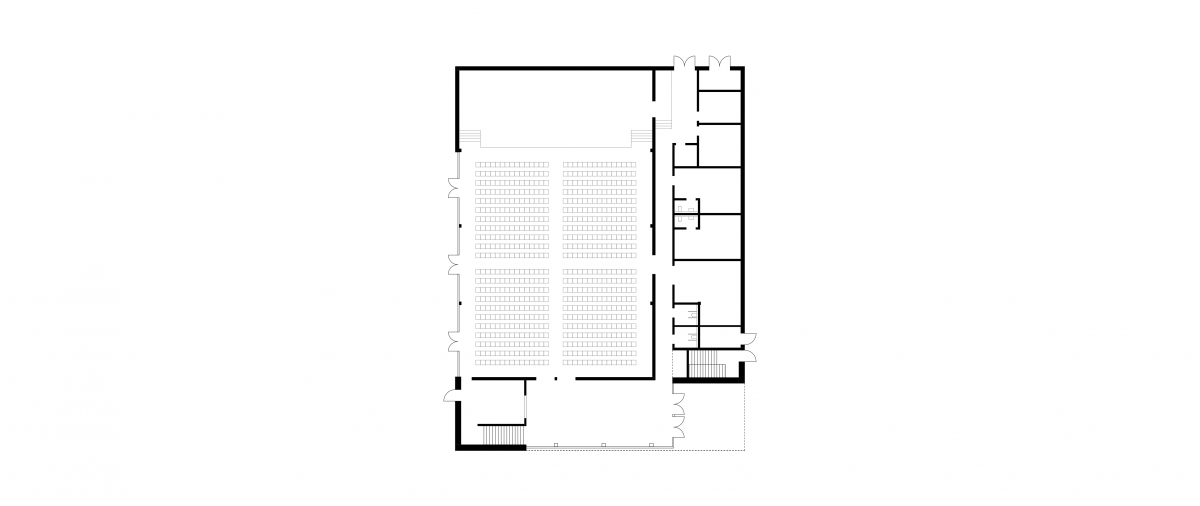
There is seating for 756 visitors—in the stalls and on the gallery. The foyer opens generously onto the courtyard garden, and the recessed entrance precisely marks the address. What was intended as a temporary solution articulates a clear, enduring architectural concept: respectful of its context, yet distinctive in its expression.
-
Project type
New construction
-
Purpose
Education
-
Project status
In Planung
-
Procurement
Public tendering process
-
Awards
Contract awarded
-
Project team
Susanne Boss
Svenja Christian
Friedemann Hack
Ruben Stadler
-
Cooperation
Ten Brinke
-
Service phases
1 – 4 (HOAI)
-
Visualization
Studio Esser