School in a Cycle
Rotationsschule, Frechen
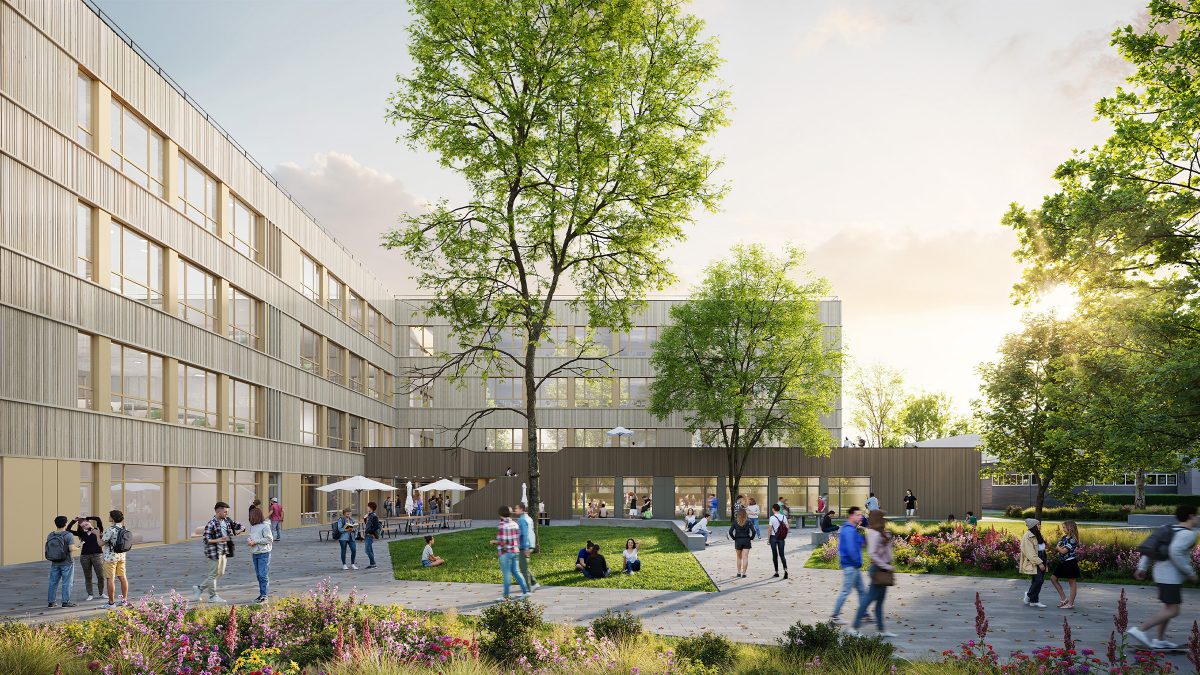
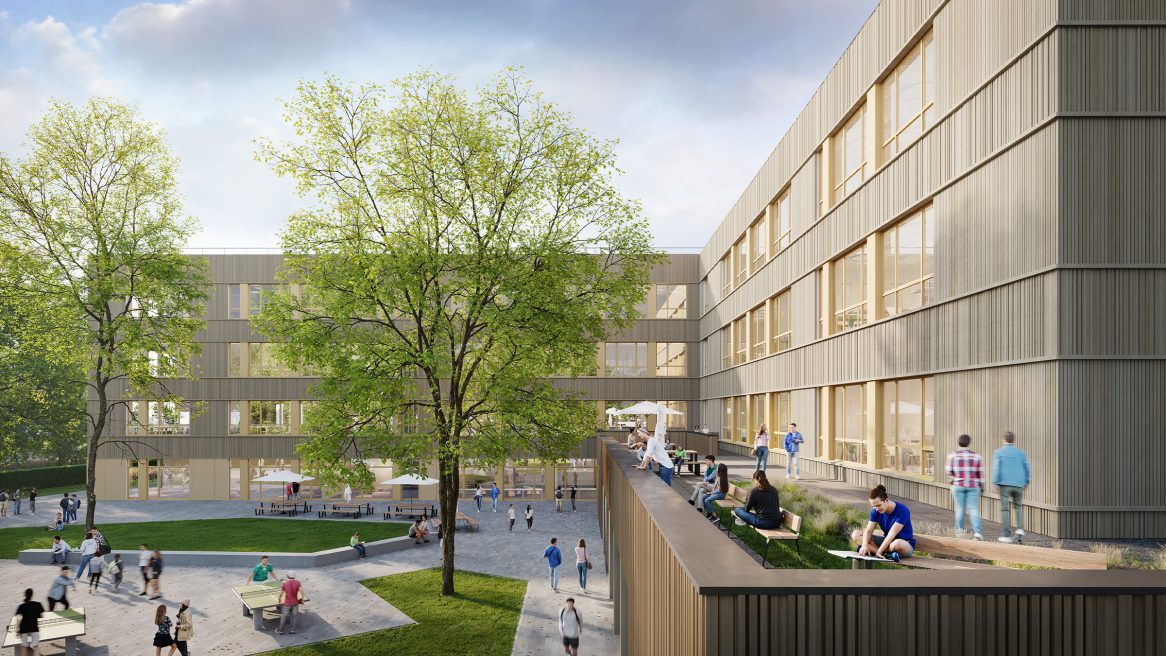
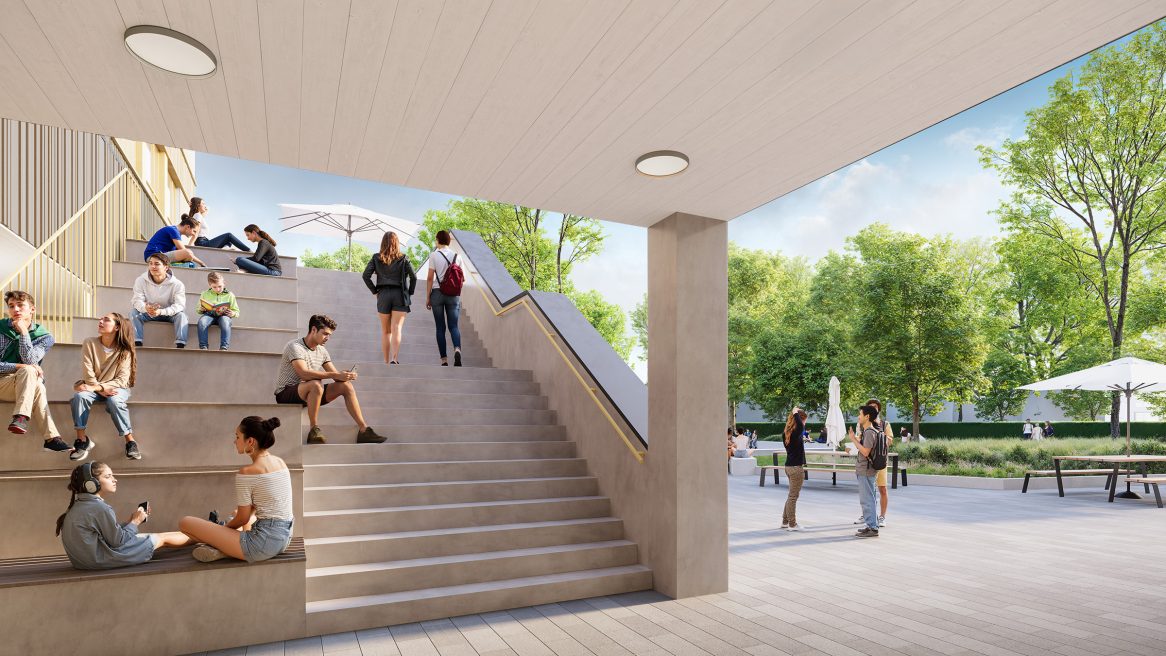
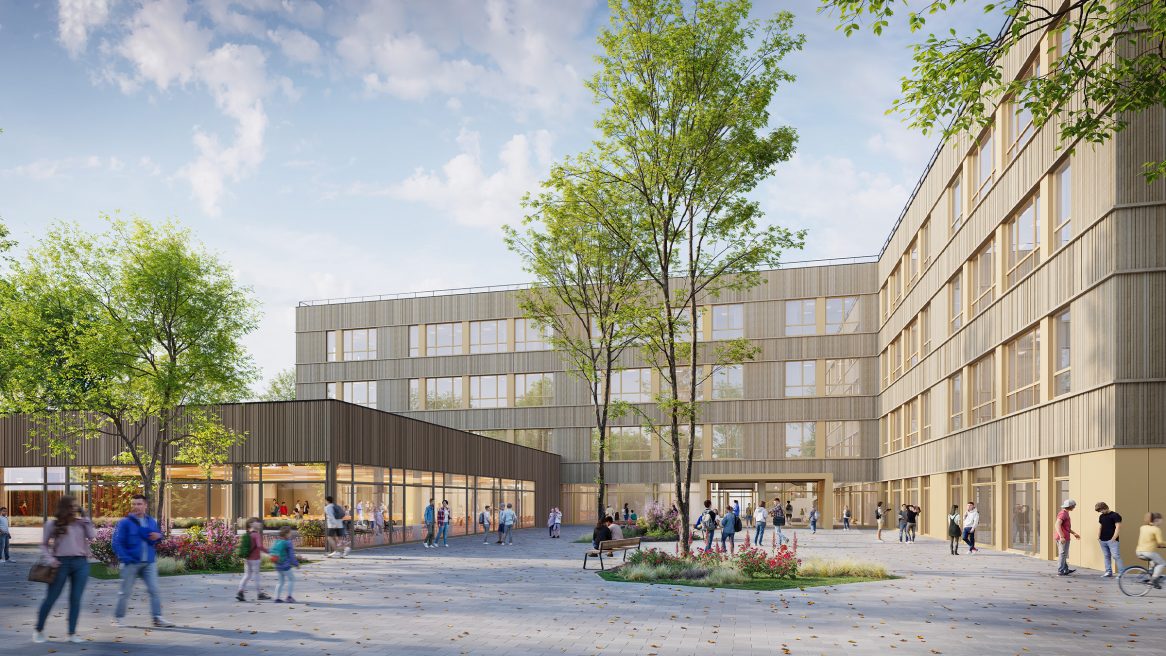
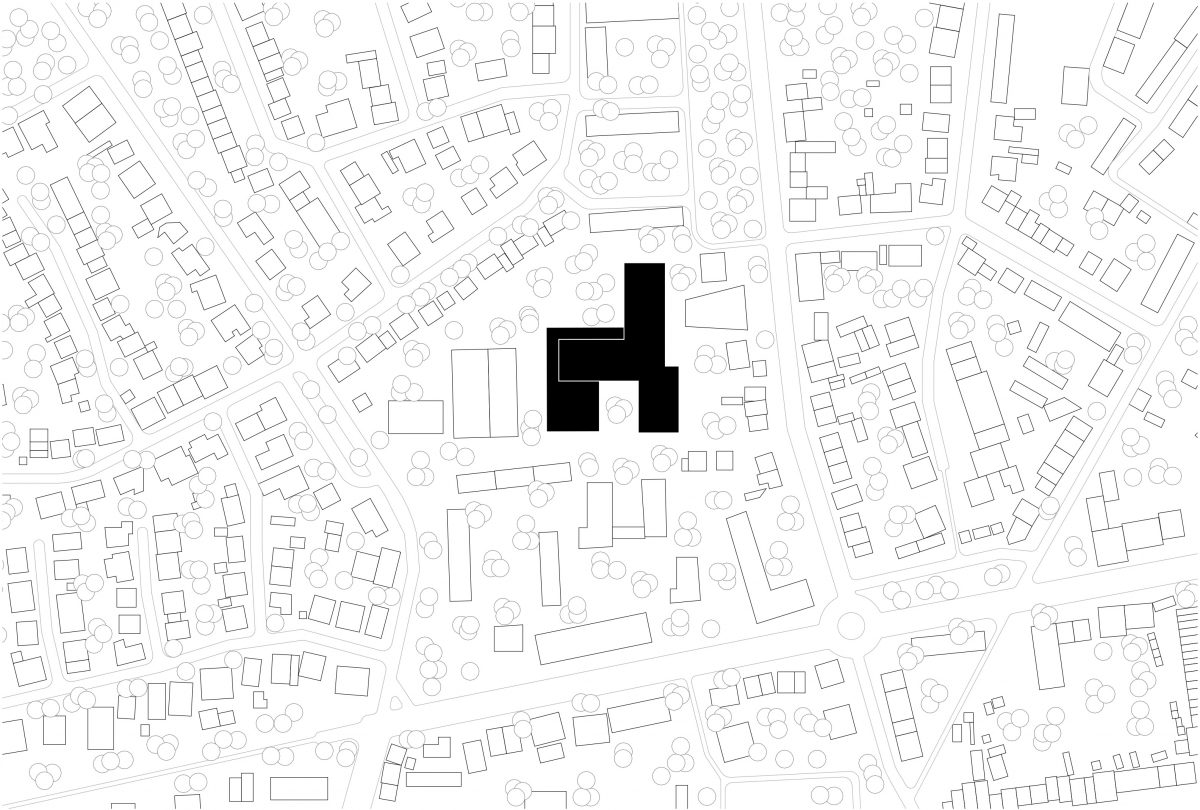
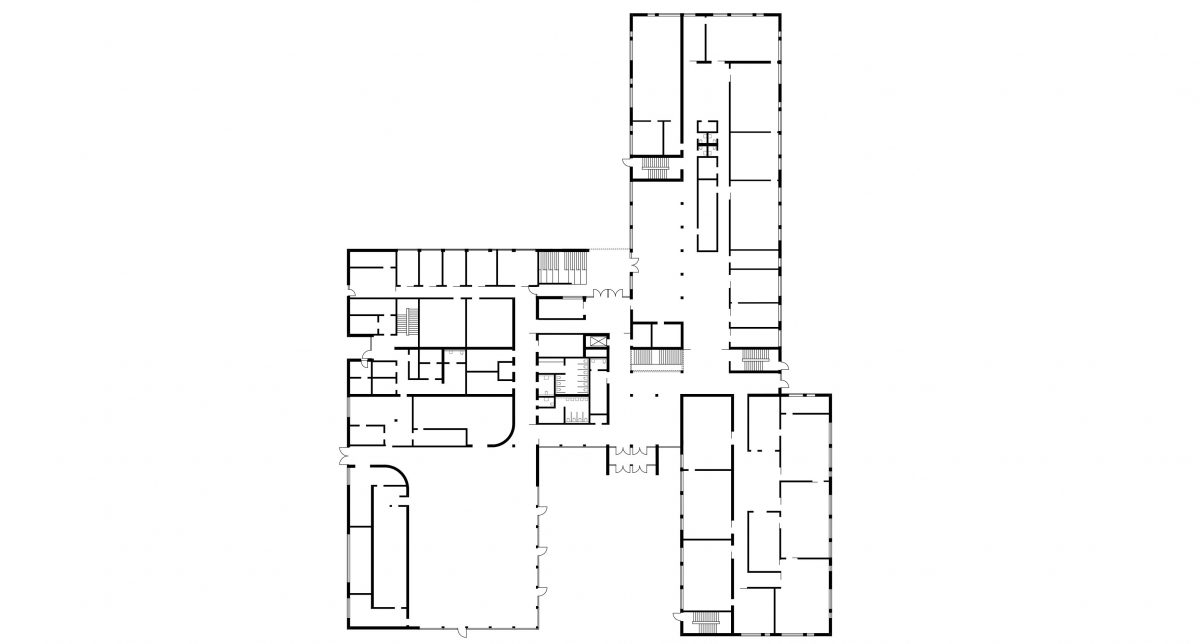
The new building for the Rotationsschule in Frechen complements the existing school complex on the opposite side of the residential street “Zum Kuckental”—together, they form a vibrant campus. Four floors organize distinct functional areas: grade-level clusters on the upper floors, science labs, administrative offices, and a spacious entrance area on the ground floor. A cantilevered structure on the ground floor expands the available space and strengthens the connection between interior and exterior—between the enclosed entrance courtyard to the south and the tree-lined playground to the northwest.
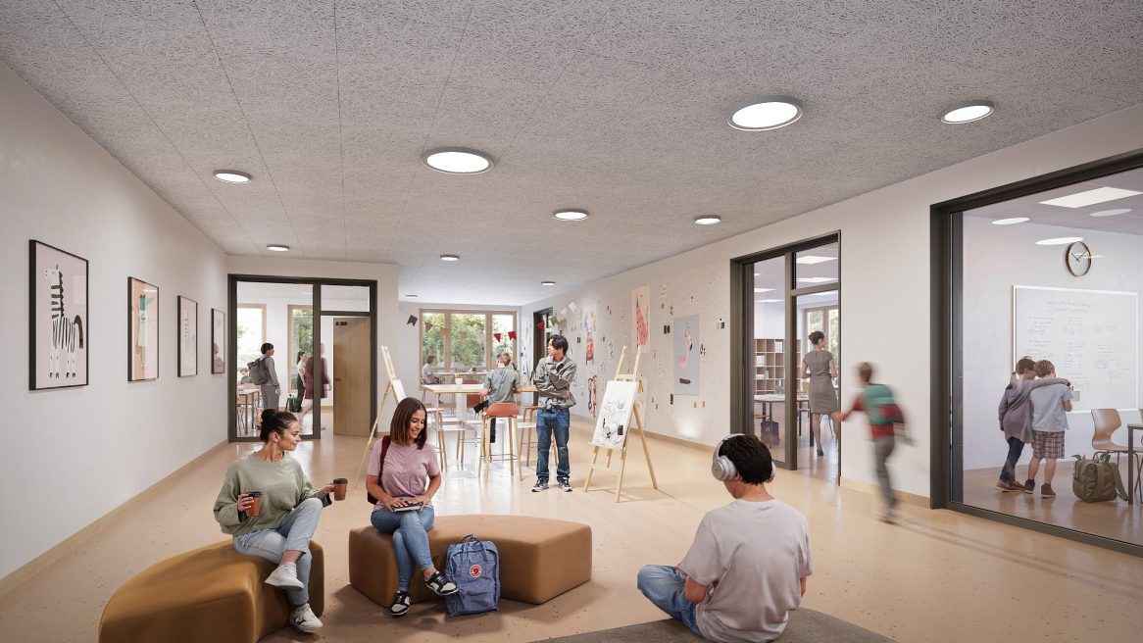
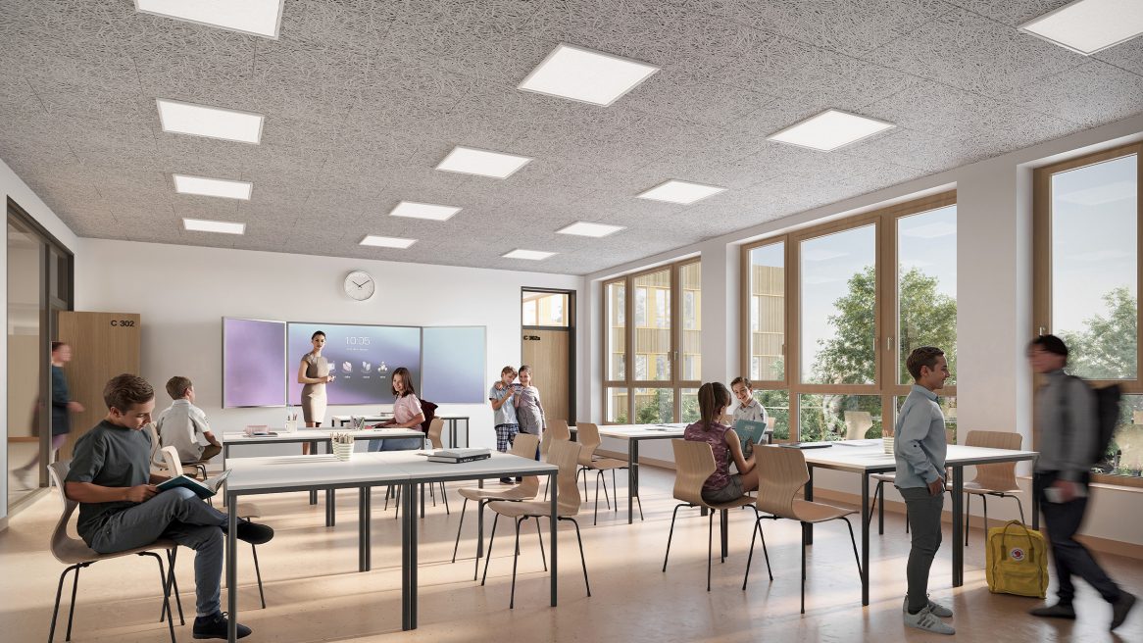
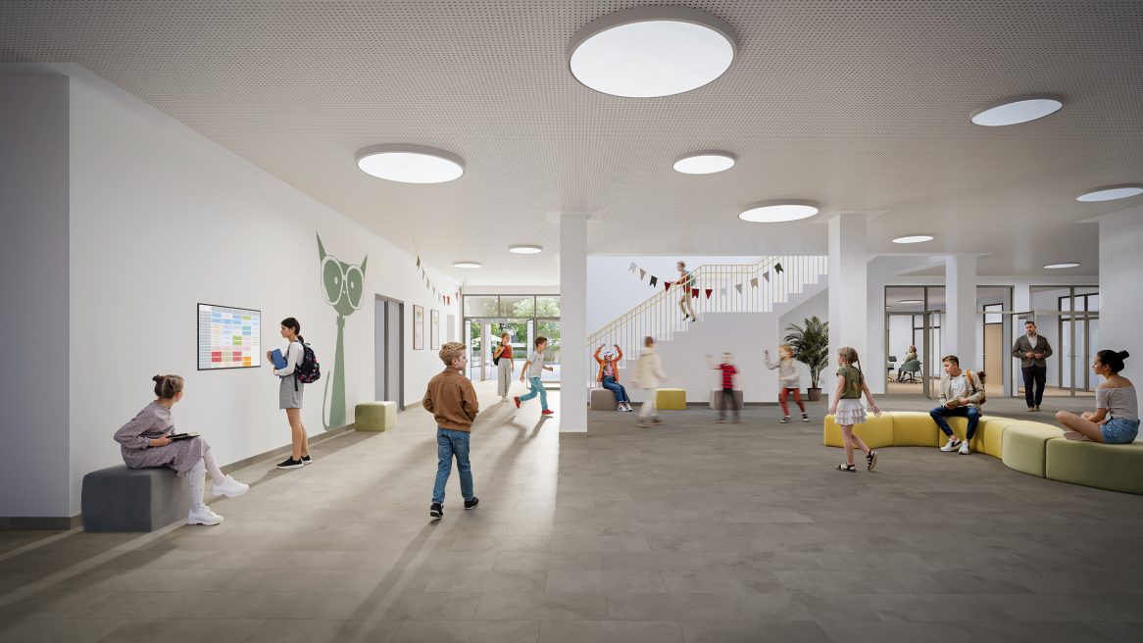
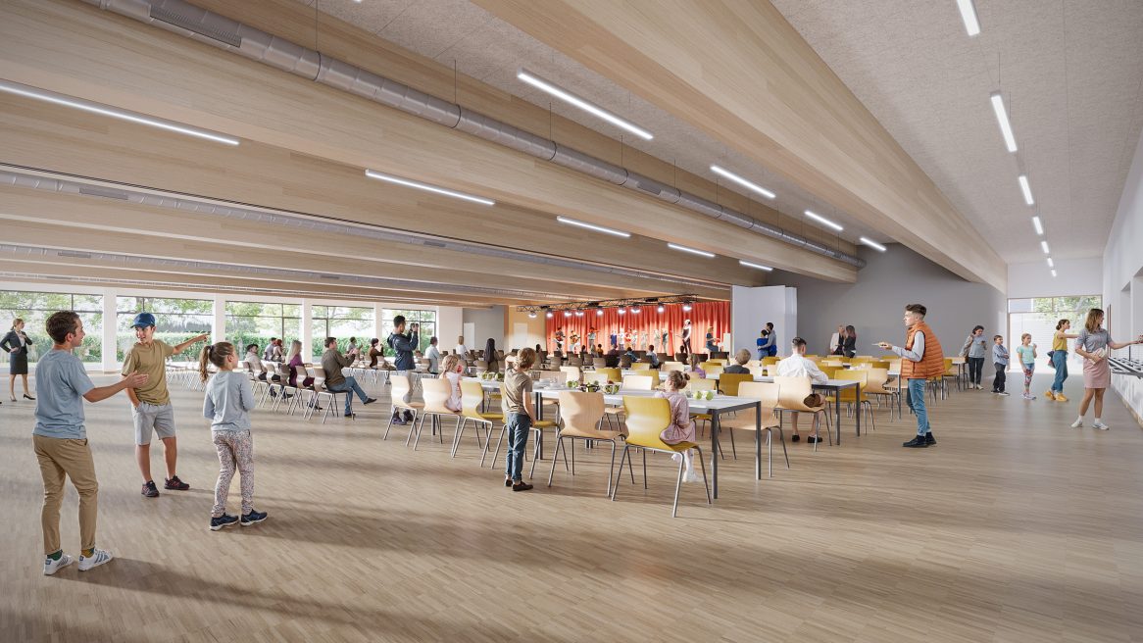
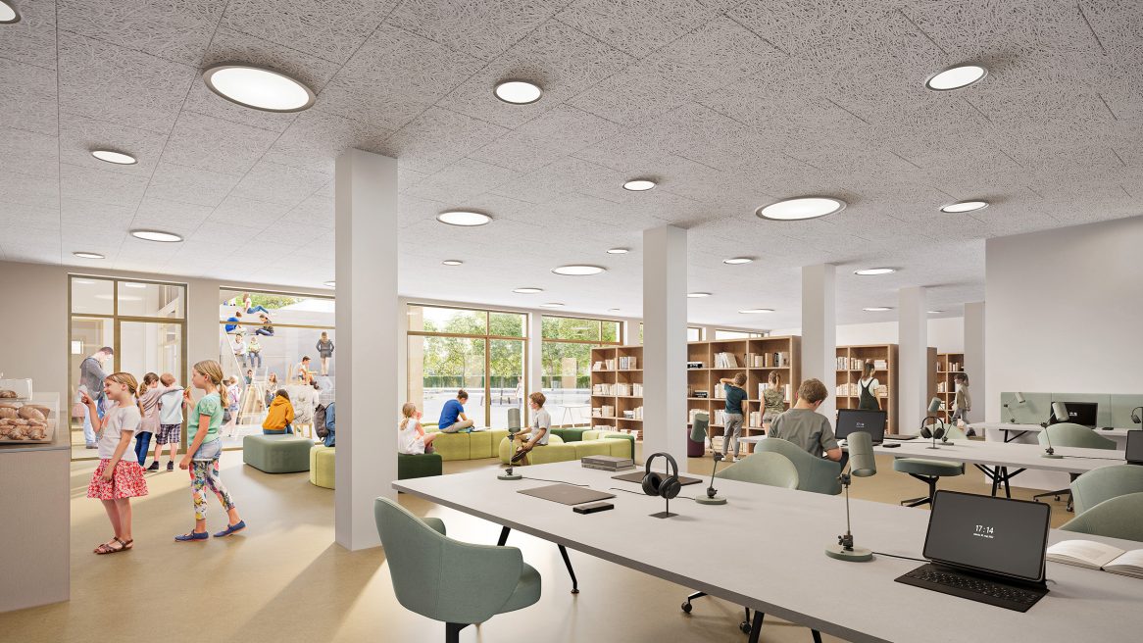
The centerpiece is the flexibly configurable combination of cafeteria and auditorium: serving as a stage, a seminar room, and a place for communal lunch. The clusters on the upper floors are designed as manageable, identity-forming units—with five classrooms, specialized learning spaces, and open self-study areas flooded with natural light. An “art mile” along the east facade further opens the school to the outdoors.
Warm materials, wooden windows in a rich yellow, and natural surfaces create an atmosphere that embraces the school as a place of well-being. The wooden façade ages evenly, with the sunshades disappearing behind it. What remains is a serene, enduring building that respects its surroundings and gives the school a distinctive identity.

-
Project type
New construction
-
Purpose
Education
-
Project status
Planning stage
-
GFA
13,337 m²
-
Procurement
Public tendering process
-
Awards
Contract awarded
-
Construction cost
41,000,000 €
-
Service phases
1 – 4 (HOAI)
-
Cooperation
LORBER PAUL
Architektur & Städtebau -
Visualization
Picksell Studio