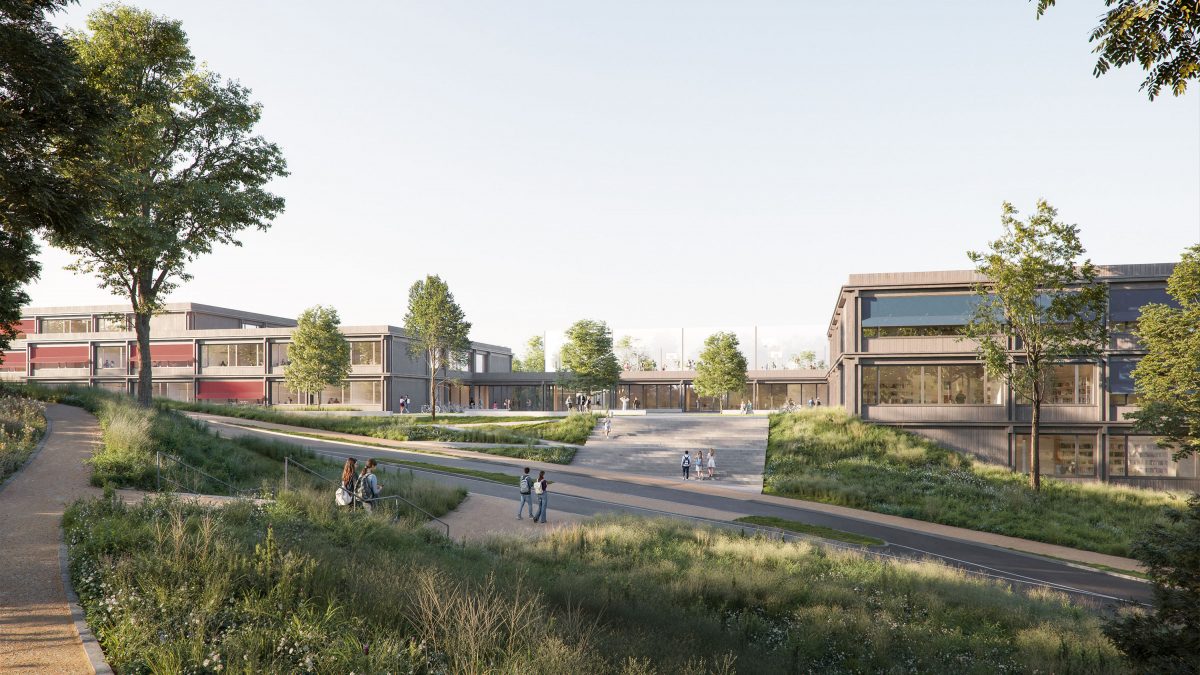
Learning together on the hilltop
Mühlenberg School Campus, Wipperfürth
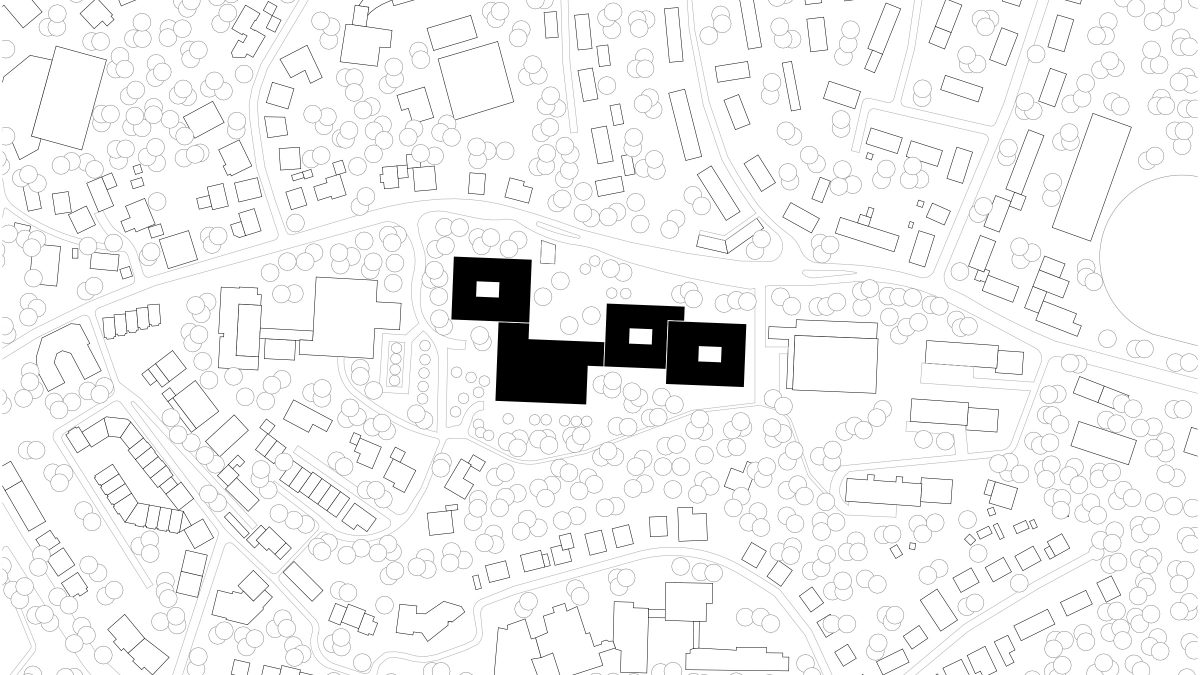
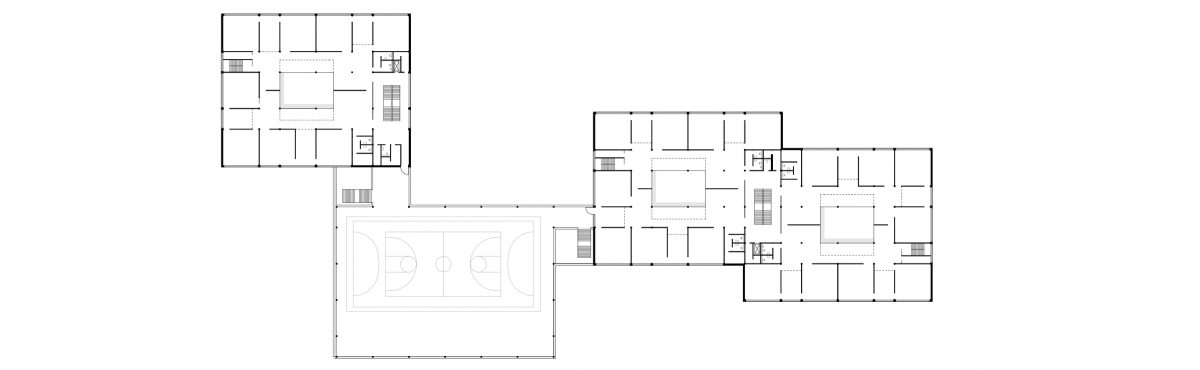
The competition entry for the new Mühlenberg school campus in Wipperfürth envisions an inclusive educational setting for two independent schools: the Hermann-Voss-Realschule and the Konrad-Adenauer-Hauptschule. Both institutions will have their own learning buildings, which operate independently but are connected by a central communal area. The architectural layout follows a clear division into four compact structures lined up along the hilltop. This gives the campus an inviting and well-organized appearance.
The structures are precisely adapted to the topographical conditions. The site has a steep slope, which was incorporated into the design: the garden level is dug into the slope, while the stepped arrangement of the buildings follows the terrain. The south-facing orientation ensures good natural light in the learning areas. The forecourt on Ostlandstraße serves as the central entrance, from which all parts of the building, as well as the forum and auditorium, can be accessed. At the center lies the communal building complex with the forum, auditorium, and cafeteria. Both schools follow an identical cluster model. The campus is constructed using timber and aims to achieve the DGNB Gold Standard. Retention roofs with photovoltaic panels and climate-resilient open spaces support sustainability and the quality of the environment.


-
Project type
New construction
-
Purpose
Education
-
GFA
15,822 m²
-
Construction cost
65,331,000 €
-
Project status
Planning stage
-
Procurement
Competition
-
Awards
3. Prize
-
Service phases
1 – 2 (HOAI)
-
Project team
Susanne Boss
Svenja Christian
Till Brasche
Asya Yildiz -
Visualisation
THIRD